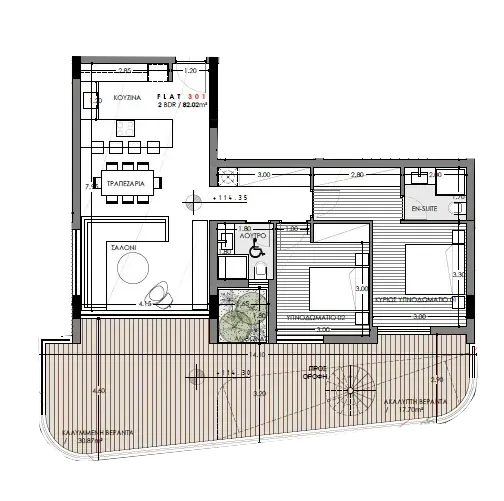
Private Rooftop Level
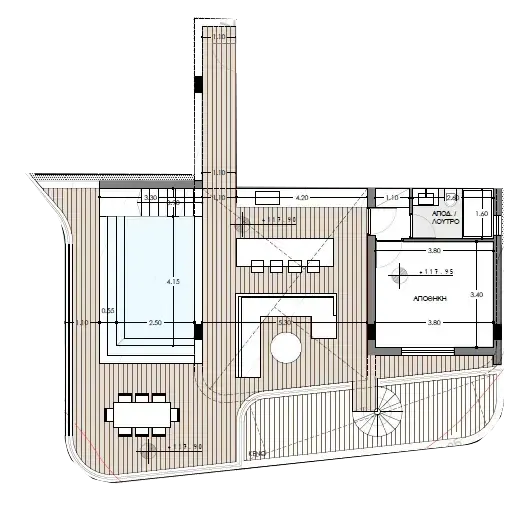
Penthouse #301
Flat 301
Exclusive penthouse duplex featuring 3 bedrooms — 2 on the main level and a 23.54m² bedroom on the roof, which opens onto a 90.96m² private terrace with a 10m² pool. Includes dedicated underground parking and premium storage.
Exclusive private entrance with direct rooftop access — designed for distinguished hosting and ultimate privacy.
3
Bedrooms
245 m²
Total area
Specifications
Area Breakdown
Indoor Area
105.56 m²
Covered Veranda
30.87 m²
Uncovered Veranda
17.70 m²
Roof Terrace
90.96 m²
Unit Number
301
Floor
3
Energy Rating
A
Bathrooms
2
Amenities & Parking
Entrance Level Parking
No
Underground Parking
Yes
Storage Room
6.24 m²
🏊
Private Pool
Yes
€1,090,000 + VAT