A private villa by Oniro · Mouttagiaka, Limassol

Infinite Blue

01 / 05 · Arrival

Scroll to enter

Level 00

  • A landscaped path and private lobby
  • Two covered parking spaces at the door
  • A view no one can ever build in front of

the villa

A house that follows the hill

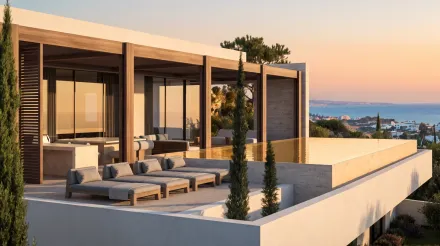
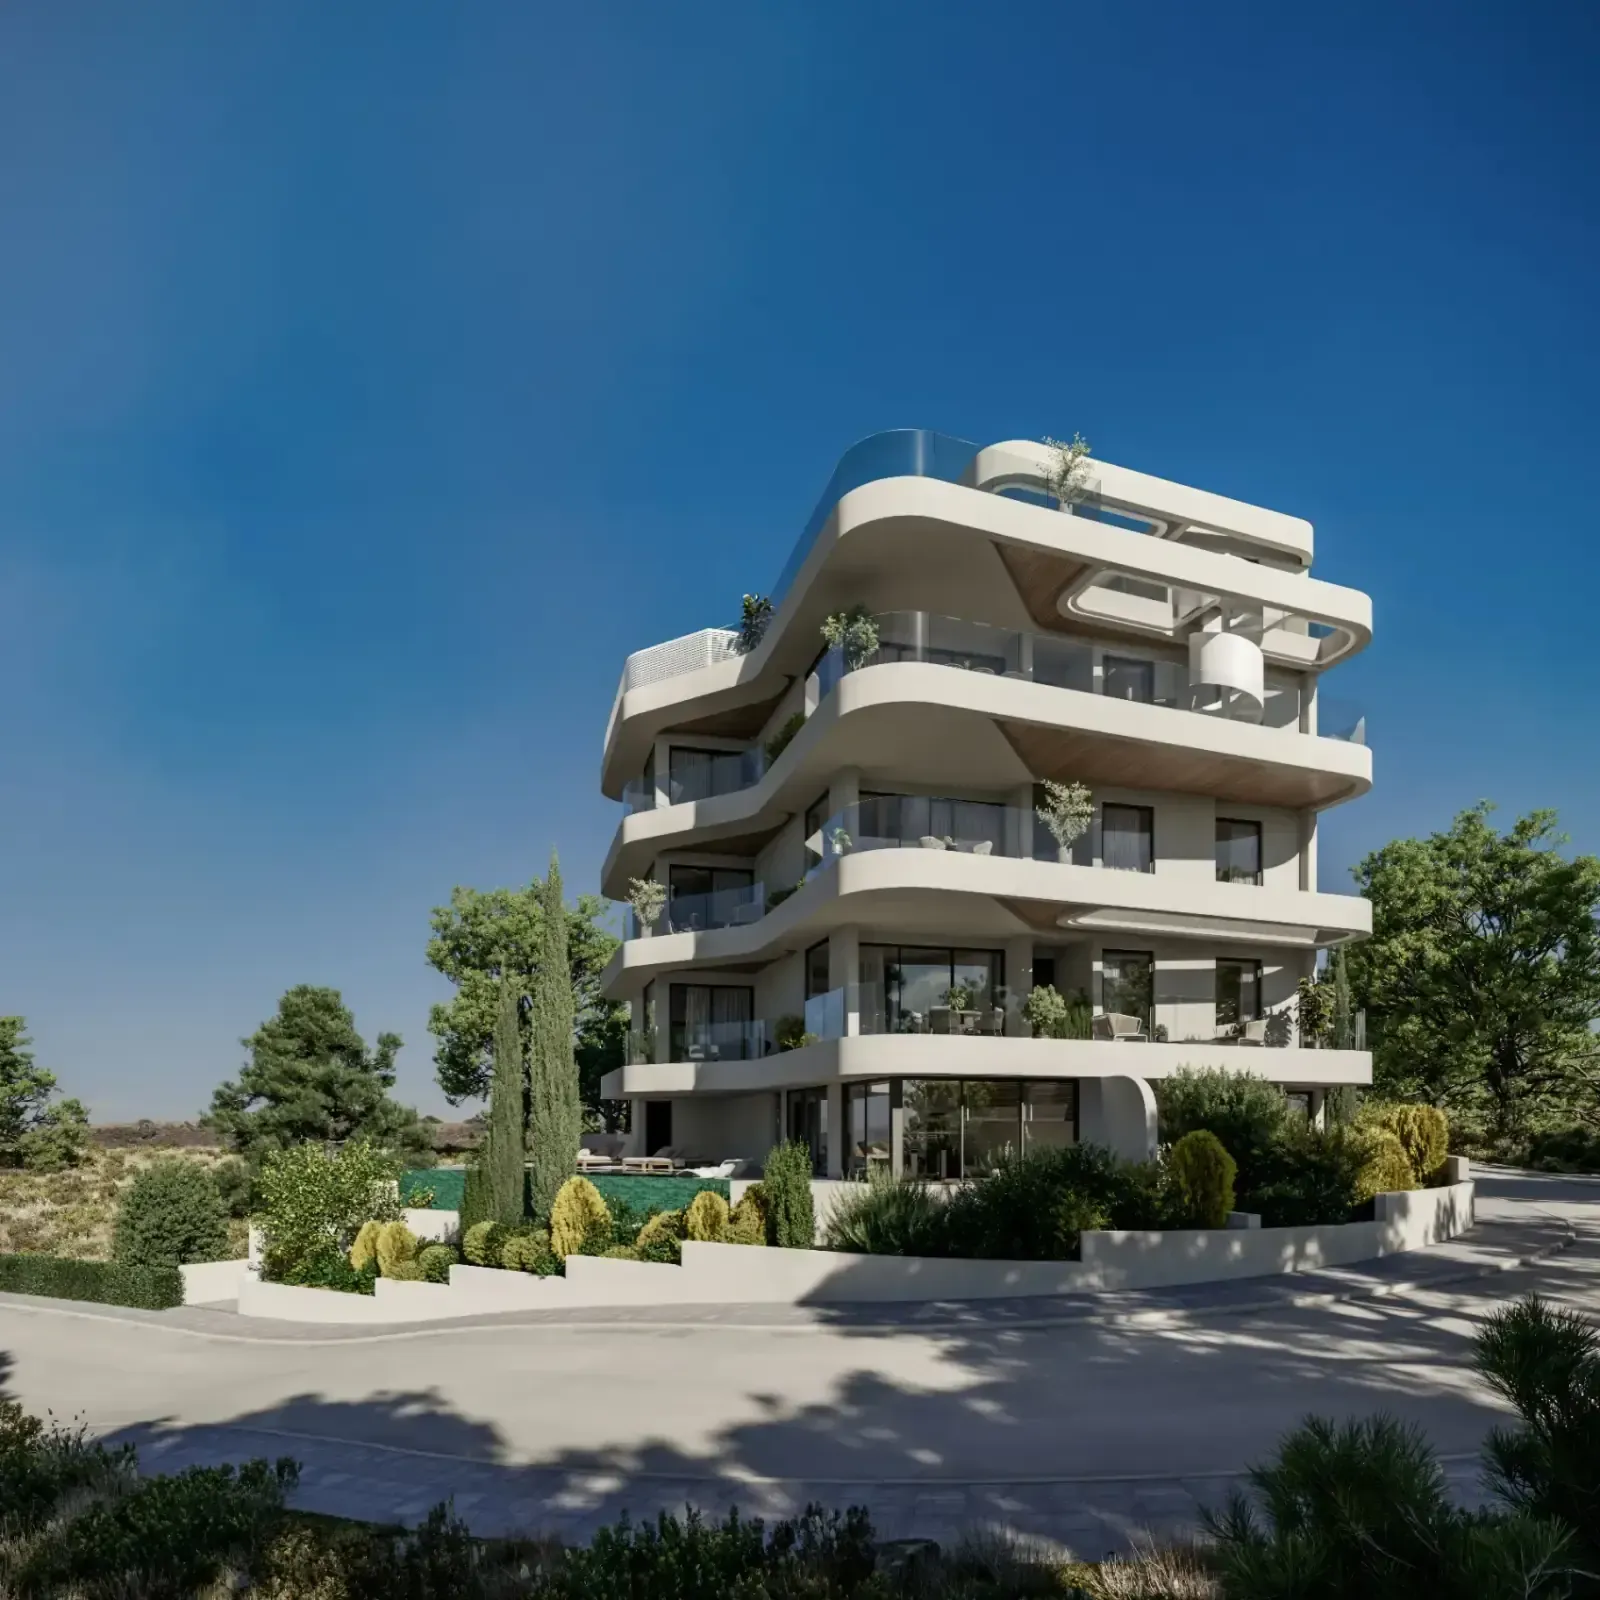
Infinite Blue is built around one idea: wherever you are in the house, the sea should be the first thing you see. The villa is set into the hill rather than on it, so every floor opens onto its own terrace, and the land in front of it can never be built on. The view you buy is the view you keep, for life.

only at infinite blue

What makes Infinite Blue rare

  • A view for life

    Nothing can ever be built in front of the villa. The sea you see on the first morning is the sea you will see in thirty years.

  • 85 m²

    The master suite

    Bedroom, walk-in dressing room and spa bathroom: a private wing the size of a city apartment, made for the owners alone.

  • 7

    Bedrooms, every one en-suite

    Seven bedrooms across two floors, and not one of them shares a bathroom.

  • 10

    Cars, none on the street

    Two covered spaces at the front door, a private garage for a collection of four, and a drive in front of it with room for four more.

  • A private spa

    Hot and cold sauna and a steam room next to your own gym, a floor below the bedrooms.

  • A guest house within the house

    Guests get their own floor: en-suite rooms, their own kitchen and office, and a garden of their own.

  • Evenings outdoors

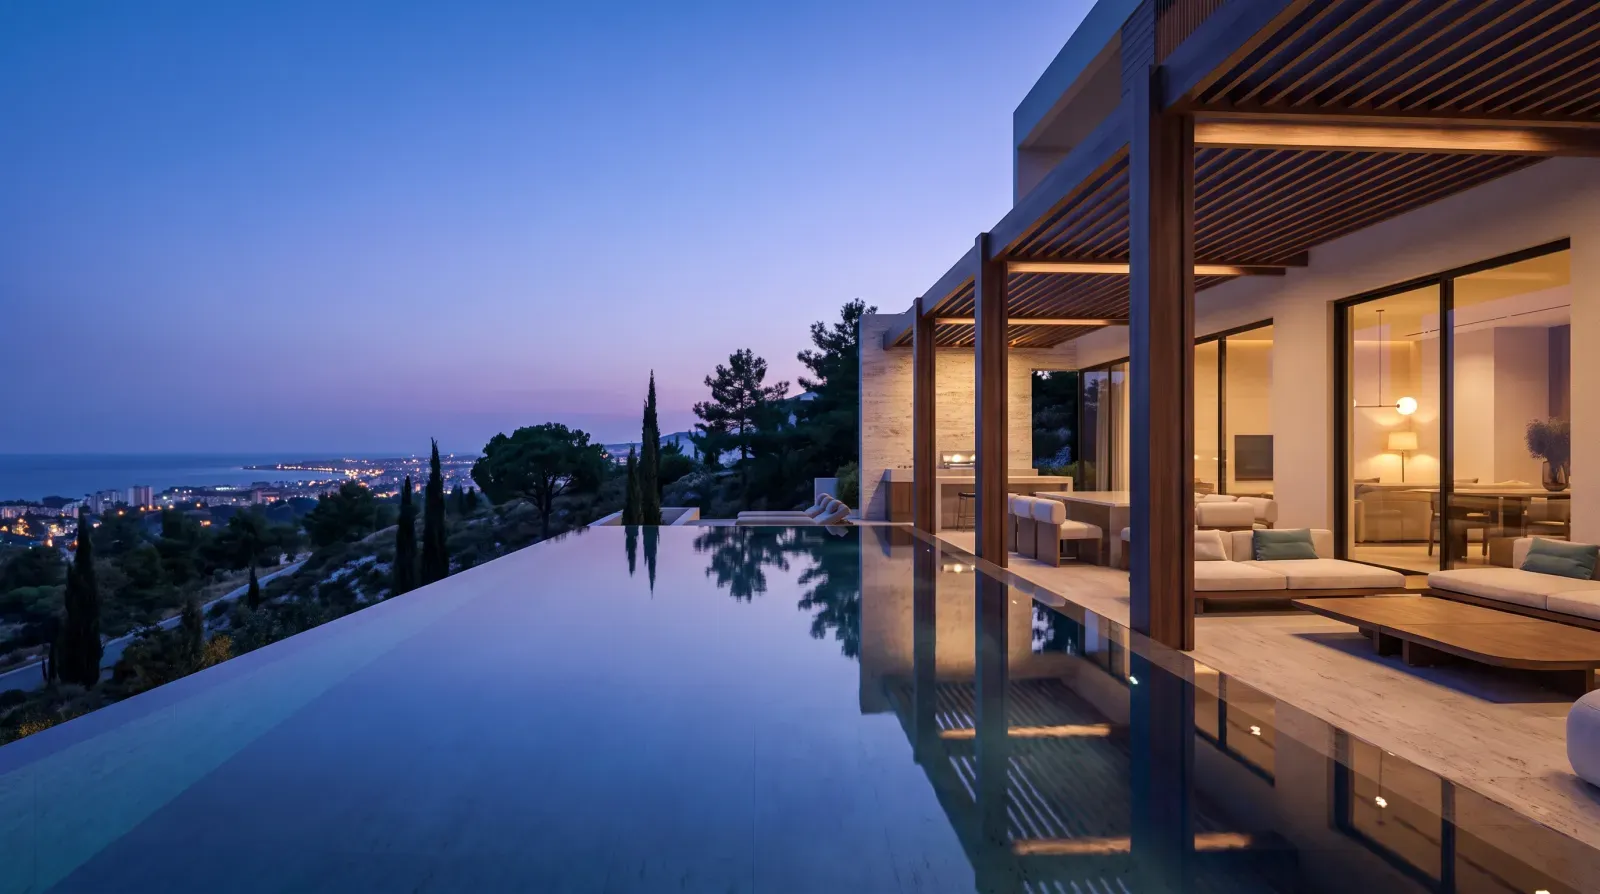
    Infinity pool with jets, day beds, an outdoor kitchen with bar and BBQ, and a firepit for when the sun goes down.

  • 5

    Levels, one lift

    From the collection garage to the front door and every floor between, without a single stair.

  • Room for staff

    A separate twin room with its own bathroom for a nanny, au pair or housekeeper.

floor by floor

Five levels, from the street down to the garden

Level 00: Arrival

Entrance, lobby & parking

Coming home here is a small journey, not a doorway. You leave the street along a landscaped path, past the old olive tree and under a roof that is a garden, into a private lobby. Only then does the house open up and hand you the sea.

  • A path, not a door

    A landscaped approach between cypress and timber screens draws you in, one step at a time.

  • Covered parking at the door

    Two covered spaces for the family, right beside the entrance.

  • Straight down into the house

    From the lobby, a lift and a sculpted stair to every level.

  • A roof that is a garden

    Planted from edge to edge, so from the hill above the villa simply disappears into green.

All rooms on this level
  • Main and side entrance
  • Entrance lobby
  • Covered parking
  • Lift and staircase
  • Green roof
  • Refuse room

Level -01: Main Living

Living, kitchens & pool terrace

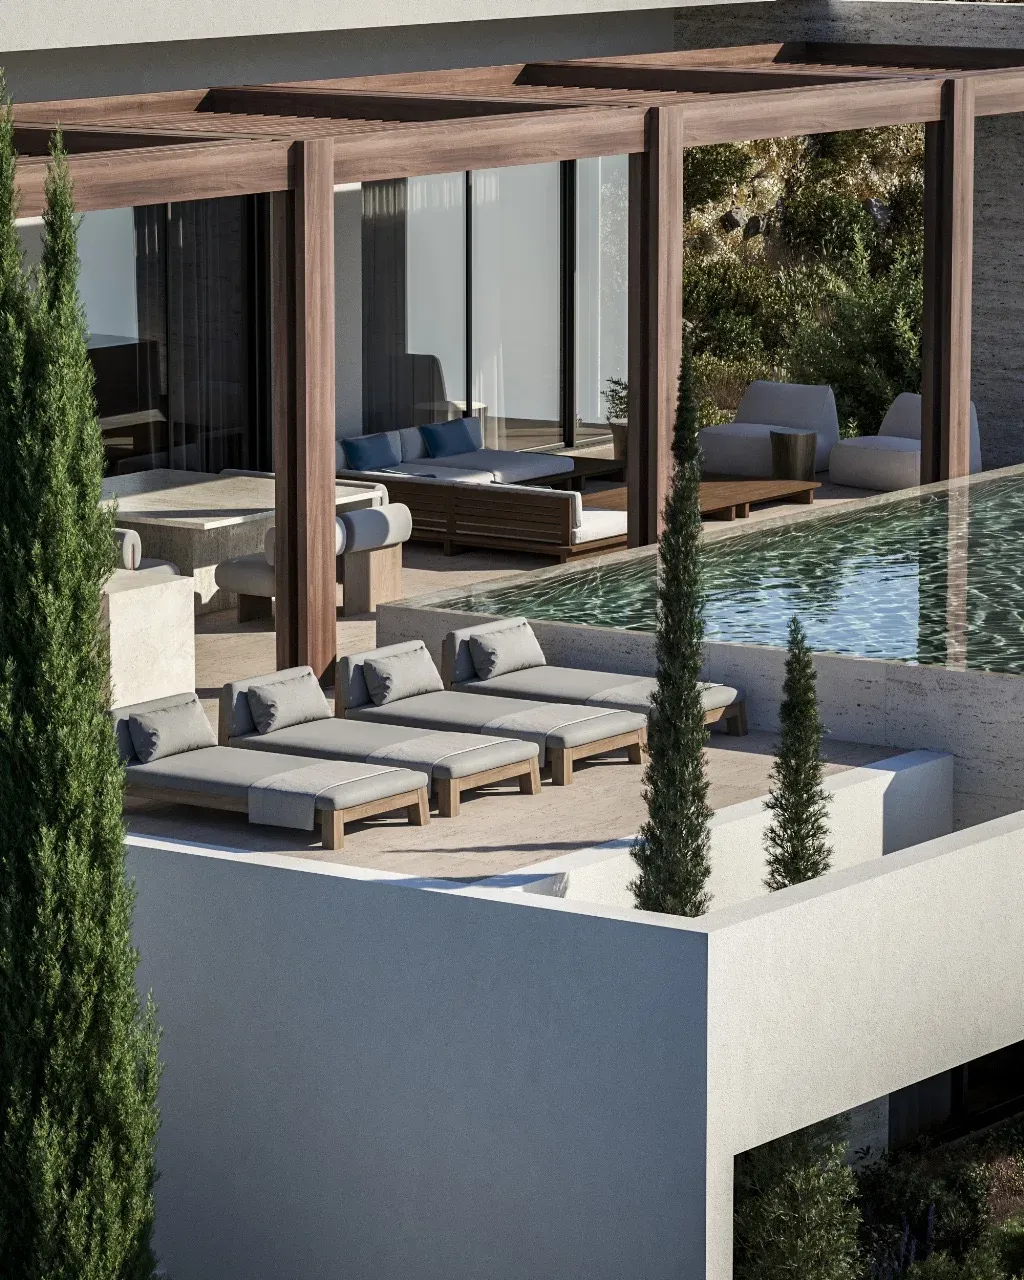
The social heart of the villa, and it works as two rooms: one under the roof, one under the sky. Slide the glass walls away and the living room, kitchen and dining room run straight out onto the terrace, the pool and the horizon.

Inside

  • Living room and library

    Deep sofas, a wall of books, and the sea straight ahead through full-height glass.

  • Two kitchens

    A show kitchen for entertaining and a working kitchen behind it, so the mess never reaches the table.

  • Dining with a view

    A long table facing the sea, one step from the terrace.

  • Wine cellar and bar

    Your own cellar in the house and a bar for the evenings.

Outside

  • Infinity pool with jets

    Water that runs to the horizon, with a jet area for massage at one end.

  • Sun deck and day beds

    A full terrace of sun along the pool, shaded by the pergola when you want it.

  • Firepit

    A built-in fire and benches for long evenings under the stars.

  • Outdoor kitchen and bar

    BBQ, bar and an outdoor dining and lounge area under the timber pergola.

All rooms on this level
  • Living area
  • Library
  • Kitchen and secondary kitchen
  • Dining area and bar
  • Wine cellar
  • Guest WC
  • Outdoor living and dining
  • BBQ area
  • Infinity pool with jets area
  • Sunbathing deck and day beds
  • Garden

Level -02: The Private Floor

Master suite, bedrooms & family lounge

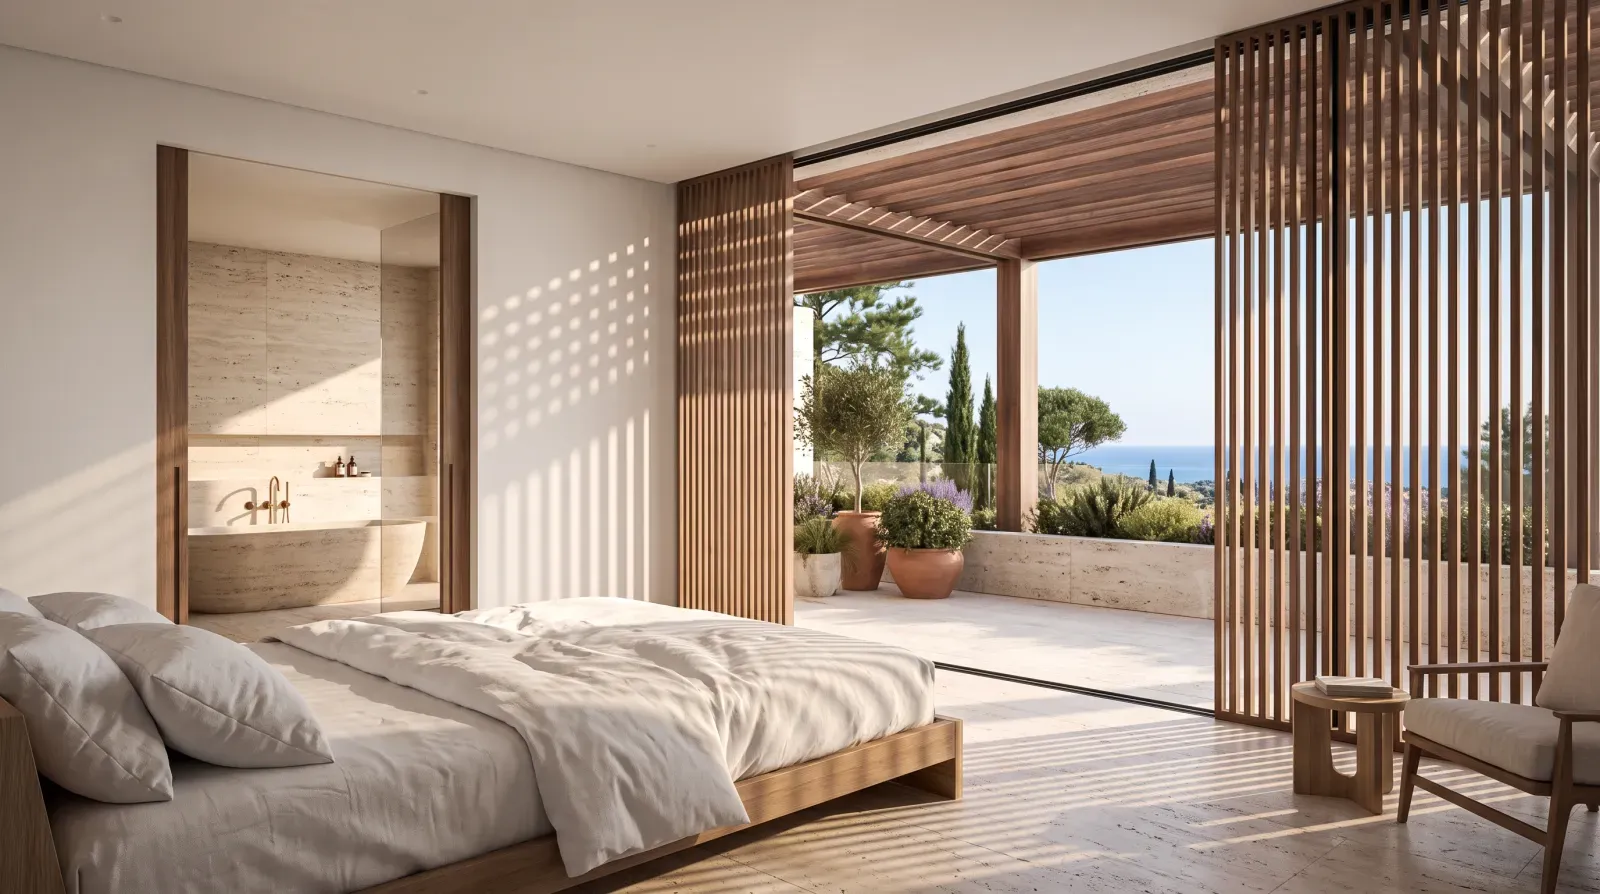
The floor that makes families fall for this house. The master suite is a work of art made for the owners, a private wing of about 85 m² with the sea at the foot of the bed. Three more bedrooms, every one en-suite, share a family lounge of their own.

  • The master suite, about 85 m²

    A 39 m² bedroom facing the sea, a 28 m² walk-in dressing room with two walls of wardrobes, and an 18 m² spa bathroom with a freestanding bath.

  • Three more bedroom suites

    Each with its own bathroom, each opening to the light and the view.

  • A family lounge

    A second living room on the bedroom floor: a TV and cinema corner, sofas for everyone, and a kitchenette for late films and early coffee.

  • Laundry and linen on the floor

    Laundry and linen stores beside the bedrooms, where they are actually needed.

All rooms on this level
  • Master bedroom
  • Master en-suite and wardrobe
  • Bedrooms 01, 02 and 03, each en-suite
  • Multimedia room with TV area
  • Kitchenette
  • Bathroom

Level -03: Guests & Spa

Guest suites, spa, gym & garden

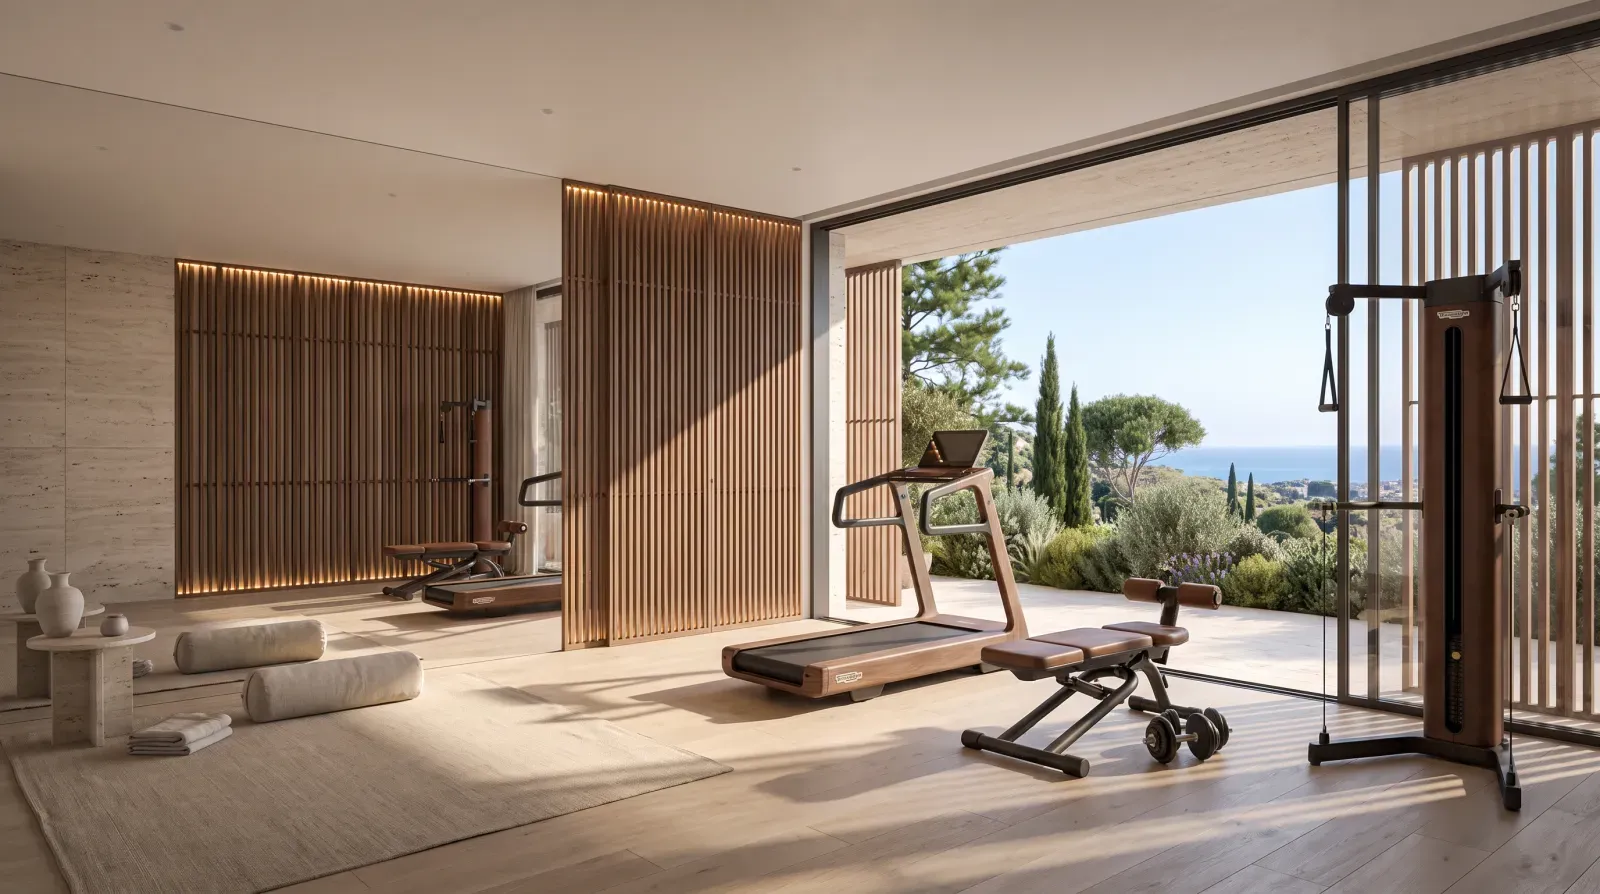
A floor that can live on its own. Guests have their own suites, kitchen and office, and open straight onto a 169 m² private garden. Next door, your own spa and gym: a morning workout that ends in the sauna, without leaving home.

  • Two guest suites

    Both en-suite, with their own kitchen, office and laundry on the same floor.

  • Hot and cold sauna

    A private spa with sauna, steam room and shower, a few steps from the gym.

  • A gym on the garden

    Train with the glass open to the lower garden and the sea beyond.

  • Staff room

    A twin room with its own bathroom, for a nanny, au pair or housekeeper.

All rooms on this level
  • Guest bedrooms 01, 02 and 03
  • Two en-suites and a bathroom
  • Kitchen area
  • Office
  • Gym
  • Laundry
  • Garden

Level -04: The Collection Garage

Garage, storage & plant room

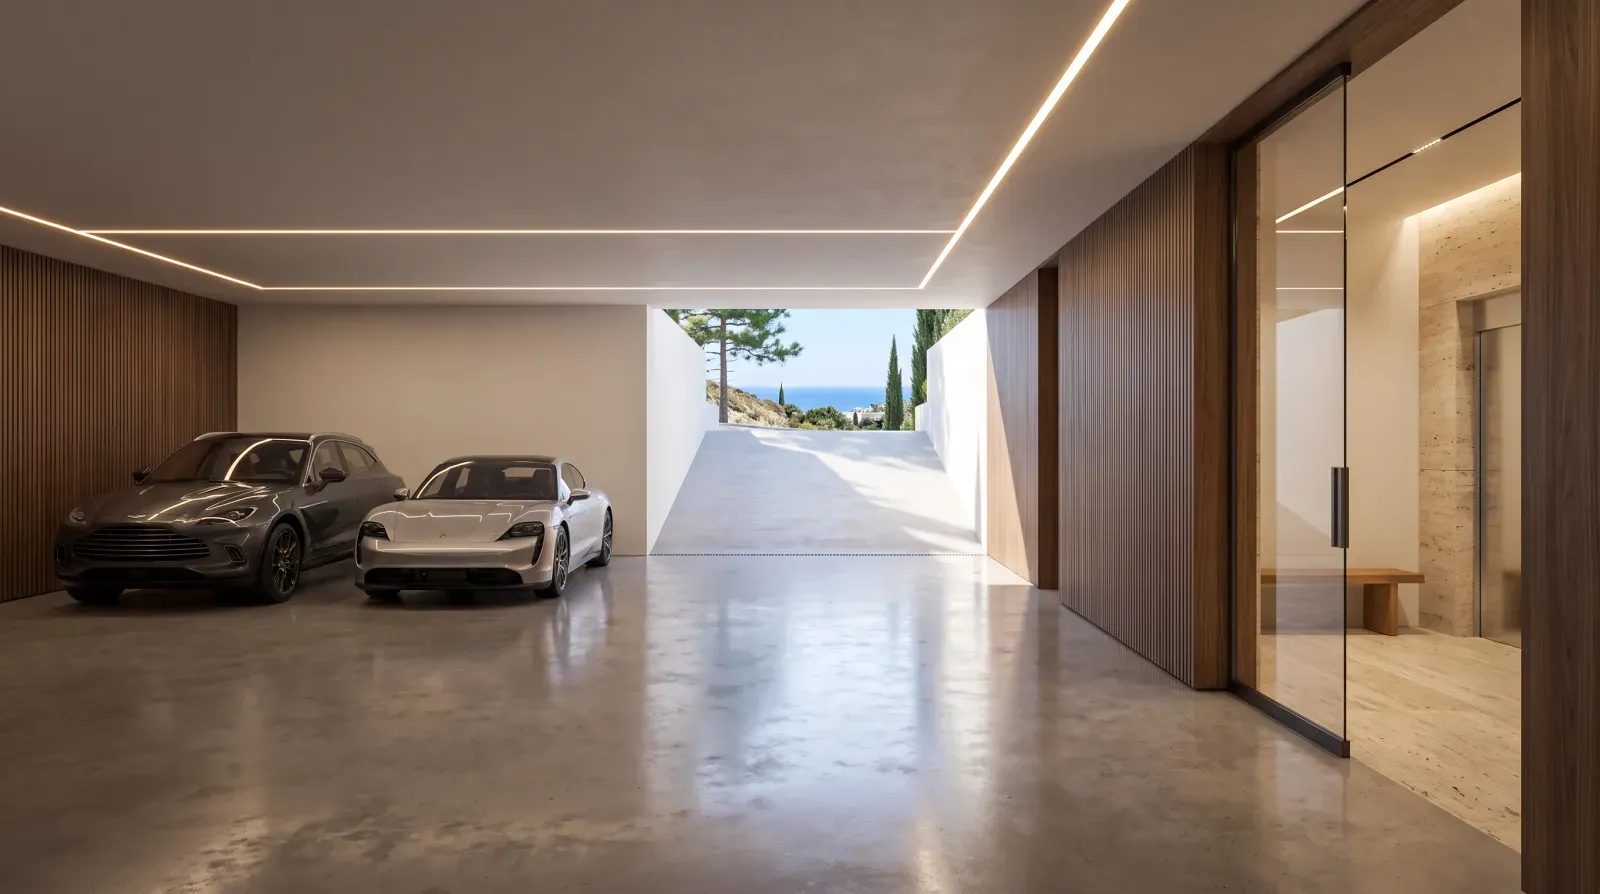
Down a private ramp from the road, a garage built for cars you love: space for a collection of four, lit like a gallery, with a lift straight up into the house. At Infinite Blue, no car of yours ever sleeps on the street.

  • A garage for four

    Room for a collection of four cars, under the house and out of the sun.

  • Four more on the private drive

    With the garage closed, the private drive in front of it holds four guest cars: ten in all, none on the street.

  • Three storerooms

    Plus a gardener's room and the plant room that runs the house.

  • Lift from the garage

    Straight up to every floor, shopping bags and all.

All rooms on this level
  • Car parking with ramp access
  • Bicycle store
  • Storage rooms 01, 02 and 03
  • Mechanical room
  • Gardener's room
  • Lift and staircase

floor plans

Level by level

The concept drawings for all five levels, from the entrance at street level down to the garage. Click a plan to see it full size.

−01 · Living, kitchens & pool terrace

location

Mouttagiaka

Mouttagiaka is a quiet hillside village just above Limassol's eastern coast. It is close enough for the seafront, marinas, schools and the city, and high enough for privacy, pines and a sea view that no one can build in front of.

The villa sits among hillside homes on a slope that faces south over the bay, so the evening light falls straight onto the terraces and the pool.

Drive times

  • Nearest beach5 min
  • Limassol Marina12 min
  • Luxury hotel area5 min
  • Larnaca Airport37 min
  • Paphos Airport45 min
Infinite Blue
Infinite Blue
Mouttagiaka, Limassol

contact

Get in Touch

Interested in Infinite Blue? Ask for the full drawings, specification and price, or arrange a private meeting with our team.

Location

Limassol, Cyprus

We use your details only to reply to you. See our Privacy Policy.

new projects

Be the first to hear about new projects

One email when a new Oniro project launches. Nothing else, and you can ask us to remove you at any time.

We will only email you about new Oniro projects. Unsubscribe any time. See our Privacy Policy.